AI Virtual Staging for New Construction
Turn blueprints into stunningly furnished listings. Our guide to virtual staging for new construction properties helps you pre-sell off-plan real estate
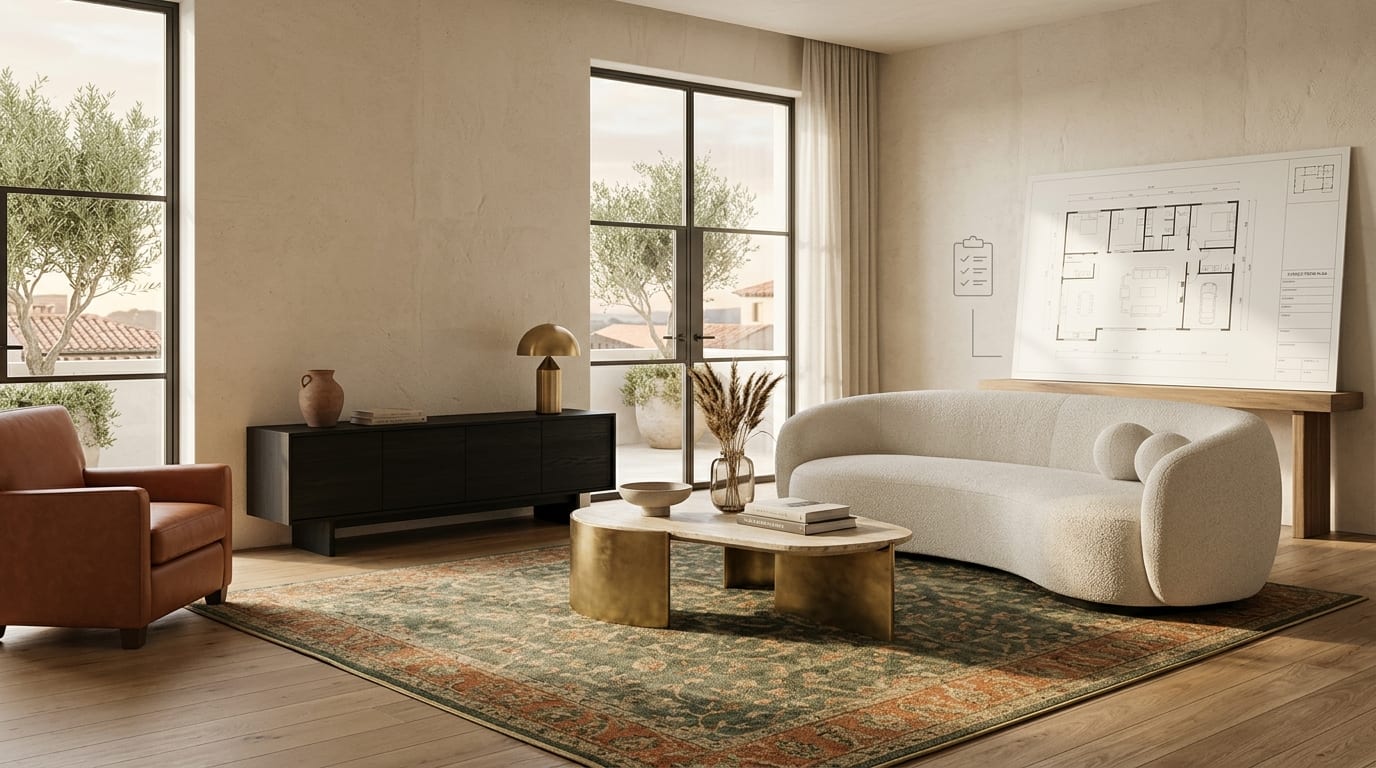
Selling an unbuilt property from a 2D floor plan is a major commercial challenge. Buyers can't visualize the space, leading to hesitation and a stalled sales cycle. The solution is to use AI-powered virtual staging for new construction properties to transform architectural plans into photorealistic, fully furnished marketing assets that sell.
Why Pre-Construction Staging is Non-Negotiable
Marketing unbuilt properties requires bridging a significant imagination gap for potential buyers. An empty floor plan or a basic CAD rendering fails to create an emotional connection. This is where developers and agents lose momentum.
- Lack of Spatial Awareness: Buyers struggle to understand room dimensions, flow, and how their own furniture would fit.
- Zero Emotional Connection: An empty blueprint is a technical document, not a home. It doesn't evoke feelings of comfort, lifestyle, or aspiration.
- Perceived Risk: Without a clear vision, buyers perceive more risk, leading to lower offers or a complete lack of interest.
Digital furnishing for new builds directly solves this by showing a property at its maximum potential before a single brick is laid, accelerating buyer commitment and securing off-plan sales.
How to Use Virtual Staging for New Construction: A 3-Step Playbook
Follow this framework to turn your architectural assets into high-converting listings for off-plan real estate.
Step 1: Prepare Your Architectural Assets
The quality of your input directly impacts the final visualization. Start with a clean, high-resolution image of the property's interior. While you can use a 2D floor plan, a basic 3D render (often called a 'white card' or 'clay' render) provides the best foundation. Ensure the image is free of watermarks, dimensions, or other textual clutter for the cleanest result.
Step 2: Define Your Target Buyer and Style
Who are you selling to? A downtown condo for young professionals requires a different aesthetic than a suburban family home. Define your target demographic and select a corresponding interior design style. Common high-impact styles include:
- Modern: Clean lines, neutral colors, metallic accents.
- Scandinavian: Simplicity, minimalism, natural light, and functional furniture.
- Industrial: Exposed elements, raw materials, and a mix of wood and metal.
Choosing the right style makes the property instantly relatable to your ideal buyer.
Step 3: Generate & Refine with AI
This is where speed and scalability come into play. Using an AI visualization platform like GetRestage, you can bypass the slow and expensive process of working with traditional 3D artists. Upload your prepared render, select the room type (e.g., Living Room, Bedroom), and choose your desired style. The AI generates multiple photorealistic, furnished options in minutes. You can create different style variations for the same unit to appeal to a broader range of tastes, all for a fraction of the traditional cost.
Comparing Visualization Options for Unbuilt Properties
Developers have several options for marketing unbuilt properties. Here’s how they stack up against modern AI solutions.
| Feature | Traditional 3D Renders | Physical Show Home | GetRestage AI Staging |
|---|---|---|---|
| Cost | €500 - €2,000+ per image | €50,000 - €250,000+ per unit | Plans from €12/mo (~€0.20-€0.75 per image) |
| Speed | 1-3 weeks per image | 3-6+ months | Under 2 minutes per image |
| Scalability | Very slow; cost-prohibitive for all units | Not scalable; typically one unit only | Instantly scalable across an entire development |
| Flexibility | Revisions are slow and expensive | Completely inflexible once built | Instant style changes and variations |
Frequently Asked Questions
Can I use virtual staging on a 2D floor plan?
Yes. Modern AI tools can interpret 2D floor plans to create furnished, 3D-style visualizations. This helps buyers understand the layout, scale, and potential of the space directly from the architectural drawing, though starting with a basic 3D render will yield the most photorealistic results.
How accurate is AI virtual staging for new builds?
AI virtual staging is highly accurate for representing furniture placement, style, and interior design concepts. It provides a photorealistic vision of the finished space that is crucial for marketing. While not a substitute for architectural CAD for precise measurements, it excels at selling the lifestyle.
Is virtual staging better than a physical show home?
For scalability and cost-efficiency, virtual staging is superior. You can digitally furnish every single unit and floor plan in a new development for a fraction of the cost of building and furnishing one physical show home. This allows you to market the entire project simultaneously and appeal to diverse buyer tastes.
Next Steps
Stop letting empty floor plans and abstract blueprints slow down your sales cycle. AI-powered virtual staging is the new standard for marketing unbuilt properties, enabling you to create powerful emotional connections with buyers and secure sales months or even years ahead of project completion.
Transform your off-plan properties into compelling, sellable listings today. Sign up for a GetRestage Studio plan and start creating photorealistic marketing visuals in minutes.
Next step
Stage your next listing with Restage.